West Des Moines Epoxy Flooring has spent more than 20 years putting epoxy flooring in Winterset shops, garages and outbuildings, and the first question we ask on any of them is the same: what is under this slab? On a house garage the answer is usually predictable. On a machine shed or an acreage shop, it often is not, and that answer decides which coating belongs on the floor.
Most of the concrete we are called to out here was poured for storage, equipment or livestock feed years before anyone thought about coating it. Then the building changes jobs. Someone insulates the walls, hangs a heater, adds a workbench and wants a floor that cleans up and looks finished. That change of use is exactly the moment a slab’s history starts to matter.
So we do not quote a coating from a photo. We measure moisture, map the cracks and old patches, and put the result in a written scope before the price is final. The rest of this page explains why that order matters so much on rural and accessory buildings around town.
Barns, Pole Buildings and Shops Around a County Seat
Where the floors actually are
Winterset is the Madison County seat, set in rolling farmland about 35 miles south of Des Moines, and the slabs around it reflect that. Alongside attached and detached garages in town, we see pole buildings on acreages, machine sheds converted to hobby shops, and older barns where one bay has been closed in and turned into a workspace.
Those floors were built to a different standard than a house floor, and often to no written standard at all. A pole building slab might be four inches over compacted gravel, poured in sections over several seasons, with saw cuts in some places and random cracks in others. None of that rules out a coating, but every piece of it has to be read before we choose one.
Buildings put up after the 2022 tornado
The National Weather Service rated the March 5, 2022 tornado an EF-4, and it did significant damage on the southeast side of Winterset, with storm reports of barns destroyed. Plenty of outbuildings around town have been rebuilt or replaced since then, which means a number of fairly new slabs sit under fairly new steel.
New does not mean the question is settled. Whether a particular rebuild got a sheet under its slab is something only its owner or builder can answer, and many owners simply do not know. We treat a three-year-old shop floor exactly as we treat a thirty-year-old one: it gets tested, whatever the date on the building.
What we map before talking products
On the first visit we walk the floor and map what is there: cracks, spalled edges near the overhead door, low spots that hold water, oil-soaked areas under where a tractor or truck has parked, and any paint or sealer someone rolled on years ago. Each of those changes the preparation, and some change the decision.
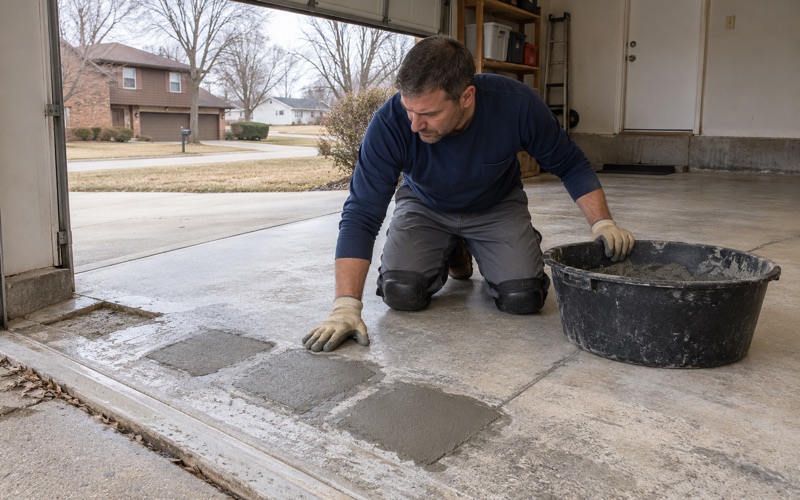
If a slab has heaved, broken into loose plates or settled badly at the joints, we say so plainly. A coating follows the concrete under it, and some outbuilding floors need repair or partial replacement before they are worth coating at all. Telling an owner that before the job is sold is cheaper for everyone than a failed floor afterward.
Looking for epoxy-flooring closer to Bondurant? See Bondurant Epoxy-Flooring.
Why Many Outbuilding Slabs Have No Sheet Underneath
The exception for unheated accessory structures
The model residential code calls for a vapor retarder, typically 6-mil polyethylene with lapped joints, between a concrete floor slab and the gravel base under it. That sheet slows the moisture that constantly rises out of the ground. Under a house, it is standard practice.
The same section of the model code, IRC R506.2.3, lists exceptions, and the first one is garages, utility buildings and other unheated accessory structures. Another covers flatwork not likely to be enclosed and heated later. In other words, a detached garage or storage building may be poured directly on its base with nothing between the concrete and the soil, and still be built entirely by the book.
Farm outbuildings and Iowa Code 335.2
Agricultural buildings sit even further outside the usual process. Under Iowa Code 335.2, no county zoning ordinance applies to farm barns, farm outbuildings or other buildings primarily adapted for agricultural use while they are used that way, apart from floodplain structures. A county also cannot require an application, approval or fee to recognize that exemption.
That is sensible policy for working farms, but it means many machine sheds and barns around Winterset went up without anyone specifying what went under the floor. Some builders laid a sheet anyway. Others poured straight onto the ground, because for a cold storage building there was little reason to spend on one.
What the paperwork cannot tell you
Because of those two paths, the age of a building, its permit history or its appearance rarely tells us whether a sheet is present. A tidy steel shop with a smooth troweled floor can sit right on the subgrade, and a rough old barn slab can turn out to have plastic under it.
Inside city limits, Winterset adopts model building codes and inspects through its contracted inspector, but we have not reviewed which edition or amendments apply, and we do not guess. The practical answer is the same either way. We stop trying to deduce the slab’s construction from records and measure what the slab is actually doing.
What Changes When an Outbuilding Is Heated
Moisture that used to escape
In a cold, open building, moisture coming up through an unsheeted slab mostly evaporates off the surface and nobody notices. The floor may look a little darker after a damp week, and that is about it. The concrete and the air are in a rough balance.
Once the shop is insulated, closed up and heated, that balance shifts. Vapor still rises from the ground, but now it meets a sealed coating instead of open air. Pressure builds under the film, and that is the classic way a coating blisters, bubbles or lets go in sheets. It is the most common reason a converted shop floor fails, and it is entirely about what is underneath.
What a coating will and will not do
It is worth being clear about limits. An epoxy or polyaspartic floor is not a vapor retarder and cannot add the sheet that was left out during the pour. It does not seal out ground moisture permanently, and it is not radon mitigation either. Anyone selling a garage coating as any of those things is selling something it does not do.
What the right system can do is tolerate a measured level of moisture. A moisture-mitigation primer designed for higher readings, followed by a compatible body coat, gives the floor a far better chance on a slab without a sheet. Our warranty discussion names moisture vapor transmission as the first exclusion, before the job is sold, so nobody is surprised later.
Opening the surface properly
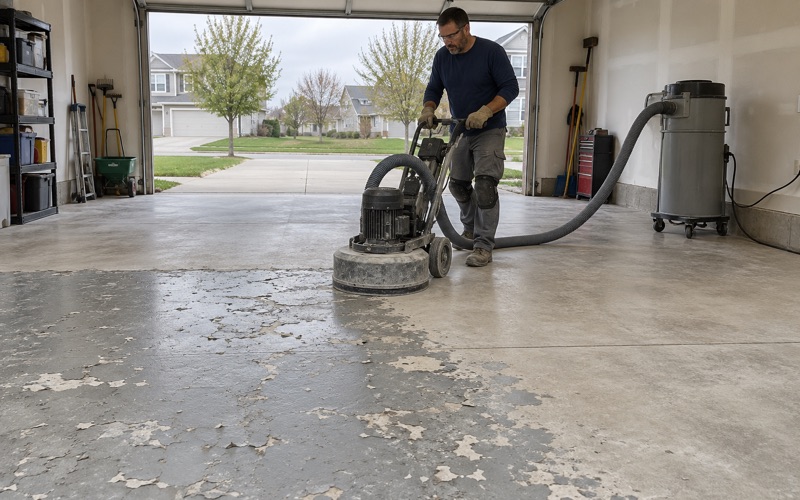
Outbuilding slabs tend to carry dust, fertilizer residue, oil and old sealers, and none of that comes off with an acid wash. We open every floor with a diamond grinder or a shot blaster to reach a real concrete surface profile, so the primer bites into sound concrete rather than sitting on a contaminated skin.
The grinding dust is captured at the machine by a vacuum instead of being hosed toward a floor drain or out the door. On an acreage, that keeps slurry out of the yard, the ditch and anything downhill. It also leaves a clean, dry surface for the moisture test that comes next.
Testing the Slab Before Choosing the Coating
How we measure
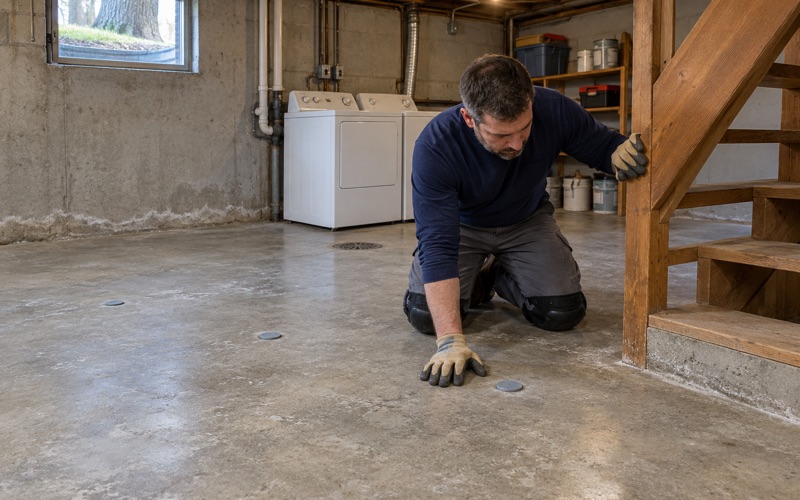
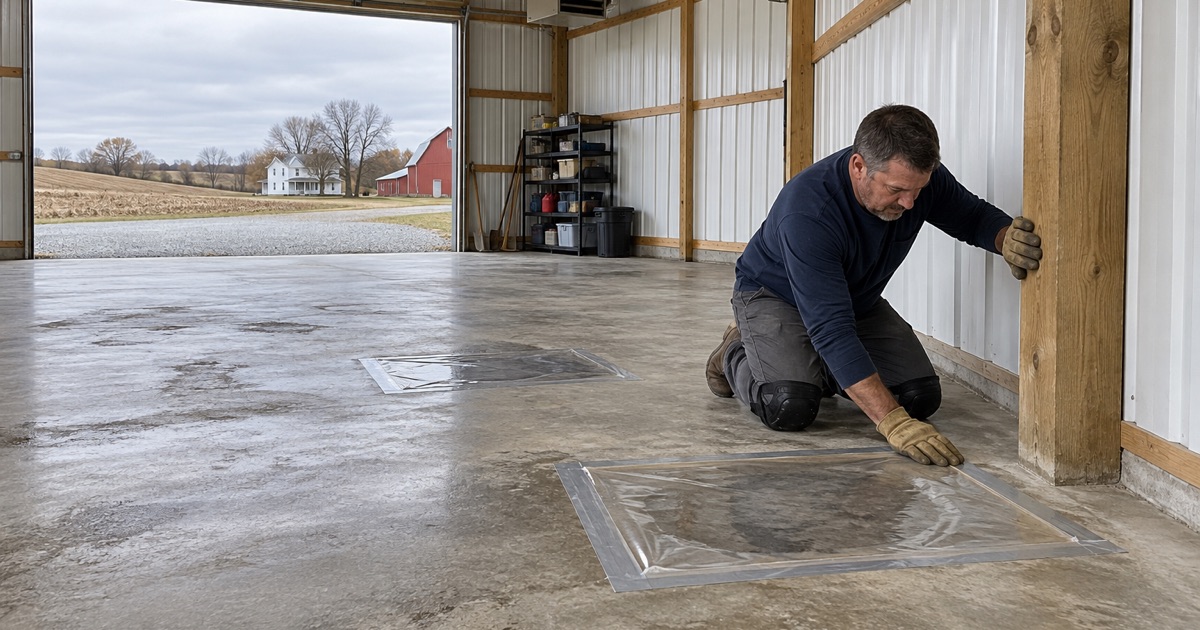
On an outbuilding the moisture test is not optional, and it is written into the scope before the price is final. Depending on the slab, we use ASTM F2170 in-slab relative humidity probes set into drilled holes, ASTM F1869 calcium chloride tests that measure emission at the surface, or both. A quick ASTM D4263 plastic sheet check can flag an obvious problem, but it does not replace a number.
We test in more than one place. A pole building floor poured in sections can read very differently near the door, in the middle and along a back wall where the grade runs higher. One good reading in a dry corner is not a verdict on the whole slab.
Matching the system to the reading
A low reading gives us room to choose freely among 100% solids epoxy, polyaspartic topcoats and broadcast systems with vinyl flake or quartz aggregate. A higher reading narrows that list to a moisture-tolerant primer under the system, or to urethane cement, which handles vapor drive better than a thin film.
If the numbers are beyond what any coating manufacturer will stand behind, we tell the owner that too. Sometimes the honest recommendation is a densified and polished slab, or leaving the floor uncoated until it can be addressed, rather than a coating that will lift within a season of being heated.
What the written proposal shows
Every proposal names the product line, the number of coats and the finished thickness, along with the moisture readings it was based on and any crack or joint repair included. That lets an owner check the finished floor against the quote, line by line, instead of trusting a description.
We also note the texture. In a shop where water, oil and equipment share the floor, a slip-resistant finish comes from a specific broadcast and topcoat, and the proposal says which one. Moisture test first, system second, paper that matches the floor: that is how we approach every barn, pole building and acreage shop around Winterset.
- 20+ Years in Epoxy Flooring
- Moisture Tested Before Pricing
- Coats and Thickness in Writing