West Des Moines Epoxy Flooring has spent more than 20 years on epoxy flooring in Urbandale and across the metro, and lately a lot of our planning conversations here start in the same place: a dental or clinical suite where carpet is coming out and a hard, seamless floor is going in. We grind every slab open before we coat it, test it for moisture before the price is final, and tell you plainly when a floor needs repair first.
This page is about that kind of room. Treatment rooms, sterilization areas and small labs ask more of a floor than a lobby does, mostly because of how they get cleaned every single day. A floor that soaks up spills, holds dirt in its seams or curls at the wall edge turns routine housekeeping into a problem.
Below we lay out why guidance from the federal health agency pushes dental rooms toward nonporous floors, which rooms that applies to, and how a resinous system compares with sheet vinyl when the choice is yours. None of it replaces your own infection-control program; it explains what the floor underneath that program has to do.
Dental Offices Along Douglas Parkway and Hickman Road
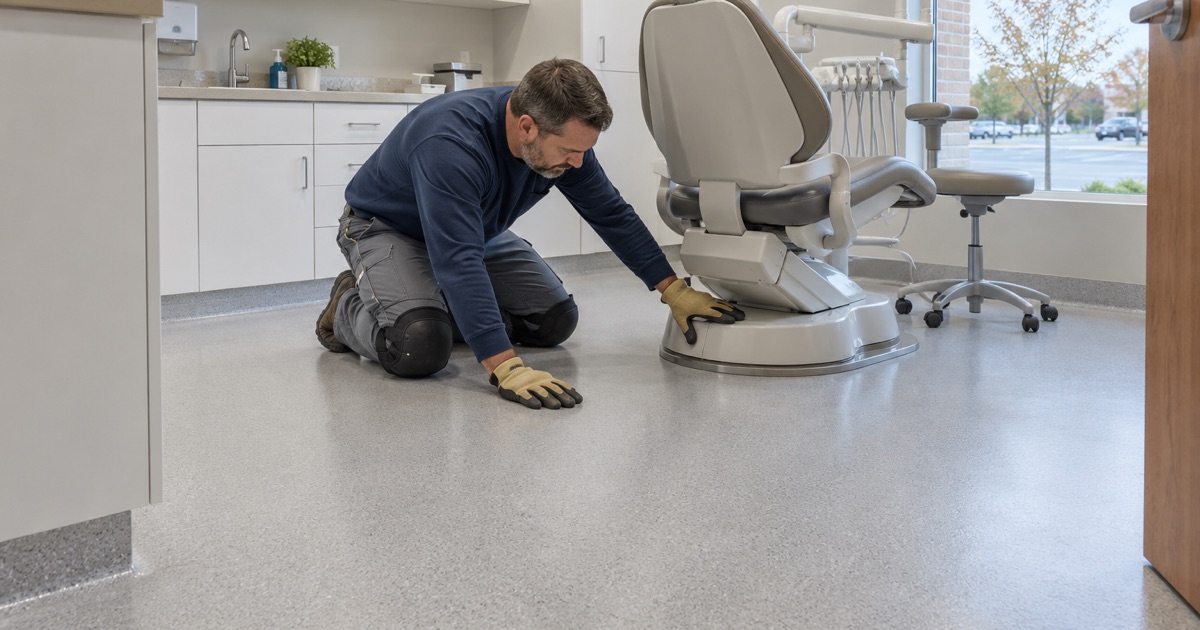
Urbandale keeps adding dental space, and much of it is new construction on the west side of the city. New buildings are where floor decisions are cheapest to get right, because nothing has to be torn up and nobody has to work around a running practice.
A new eye-and-dental building on Douglas Parkway
In May 2023 a site plan was approved for a one-story, 12,136-square-foot building at 14111 Douglas Parkway, laid out for eye care and dental clinics. Business directories list Plaza Dental Group in Suite 103 there and Lumen Eyecare in Suite 101. We have no connection to either practice and have not seen their floors.
We mention the building because it shows the pattern. A tenant who moves into a new medical shell often gets bare concrete or a builder-grade finish and decides room by room what goes down. That is the moment to separate the waiting room, where carpet is a comfort choice, from the clinical rooms, where it works against the cleaning routine.
A children’s dental office near 128th Street
Urbandale Planning and Zoning also recommended a site plan for a one-story Children’s Dental Center medical office building near the 2400 block of 128th Street, north of Hickman Road. Pediatric practices see a steady stream of spilled drinks, tracked-in mud and the occasional sick child, so the same floor questions apply with more traffic.
Whether a practice is building new or retrofitting an older suite elsewhere in town, the planning steps are the same. We map the rooms, mark which ones are clinical, and price each floor type separately so the cost of a seamless system lands only where it earns its keep.
Looking for epoxy-flooring closer to Norwalk? See Epoxy-Flooring Services in Norwalk.
Why the CDC Steers Carpet Out of Dental Treatment Rooms
The CDC’s Guidelines for Infection Control in Dental Health-Care Settings, published in 2003, is the document most dental offices point to when they talk about floors. It is guidance rather than an Iowa building code requirement, and no floor product is approved by the CDC. What it does is describe how floors should be cleaned and which floor types make that difficult.
Clinical contact surfaces versus housekeeping surfaces
The guideline divides environmental surfaces into clinical contact surfaces and housekeeping surfaces. Floors, walls and sinks fall into the second group, which the CDC describes as having limited risk of disease transmission. That framing matters, because it means a floor does not have to be treated like a light handle or a tray.
It also sets the standard a floor should meet. According to the guideline, the majority of housekeeping surfaces need to be cleaned only with a detergent and water, with prompt removal and surface disinfection when blood or other potentially infectious material visibly lands on them. A good dental floor is one that makes both of those steps easy.
Why carpet cannot be reliably disinfected
The guideline is direct about carpet. It states that carpeting is more difficult to clean than nonporous hard-surface flooring, and that it cannot be reliably disinfected. It also cites studies that found diverse microbial populations, mostly bacteria and fungi, living in carpeting.
From there the CDC concludes that carpeted flooring and fabric-upholstered furniture should be avoided in dental operatories, laboratories and instrument processing areas. Reception rooms are outside that recommendation, which is why many practices keep carpet up front and switch to a hard floor at the clinical doorway.
Detergent, water and prompt spill cleanup
The guideline also says floors should be cleaned regularly and spills should be cleaned up promptly. On a hard, nonporous surface a spill sits on top and wipes away. On carpet or on a floor full of open grout joints, the same spill moves down and stays.
That is the practical case for a seamless floor. It does not prevent infection and we never describe it that way. It simply gives the cleaning staff one continuous surface to mop with detergent and water, with no seams for liquid to find.
Operatories, Sterilization Rooms and In-Office Labs
The three room types the CDC names each put a different kind of wear on the floor. Knowing which room a coating is going into changes the product, the texture and the edge detail we specify in the written proposal.
Operatories
Operatories take rolling stools, chair bases, delivery carts and constant foot traffic in a tight circle around the patient. The floor needs to stay smooth enough for casters to roll freely and tough enough that chair mounts and cart wheels do not mark it within the first year.
We usually specify a 100% solids epoxy body coat with a polyaspartic or urethane topcoat for wear resistance. The proposal names the product line, the number of coats and the finished thickness, so the practice manager can check the installed floor against what was quoted.
Instrument processing and sterilization
Instrument processing rooms see water at the sink, cleaning solutions, and carts moving between the dirty and clean sides of the room. Liquids end up on the floor several times a day, often near the wall where a sink cabinet or washer sits.
Here the edge detail does as much work as the coating itself. We carry the resin up the wall as an integral cove so there is no seam where floor meets wall, and we specify a slip-resistant texture by the broadcast and topcoat chosen rather than promising one by name.
Small in-office labs
An in-office lab handles models, impression materials and small equipment, and spills of plaster, stone and resin are part of the job. Those materials grind into carpet and stain porous surfaces, and they scrape off a hard coating far more easily.
Labs also tend to sit in the smallest room of the suite, sometimes with equipment that cannot move far. We plan the work in stages around that equipment and capture grinding dust at the machine with a vacuum, so nothing drifts into a sterile area next door.
Seamless Resin or Sheet Vinyl at the Chair and the Sink
A seamless resinous floor with a cove base is one hard-surface answer for these rooms, and heat-welded sheet vinyl is another. We install the resin systems, and we will tell you honestly where each one makes sense rather than selling one floor for every room.
How the two compare
Sheet vinyl goes down quickly and feels softer underfoot, but it relies on adhesive and welded seams, and a slab with moisture problems can lift it. A resin floor bonds directly to the concrete and has no seams at all, but it depends completely on how well the slab was prepared.
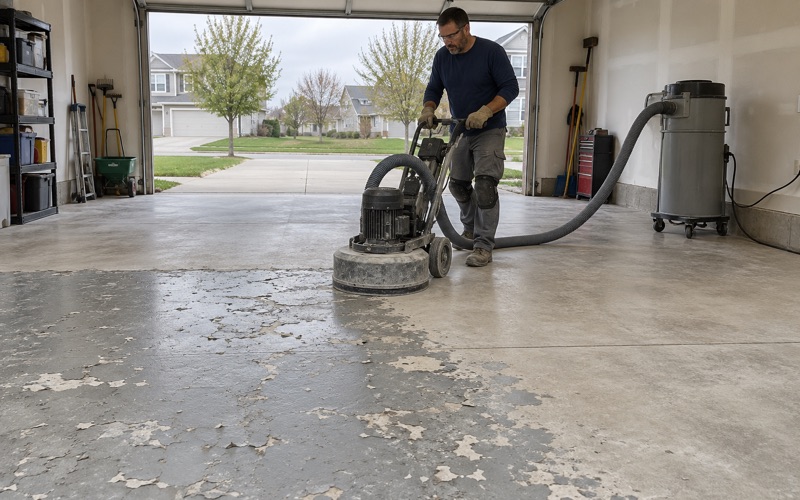
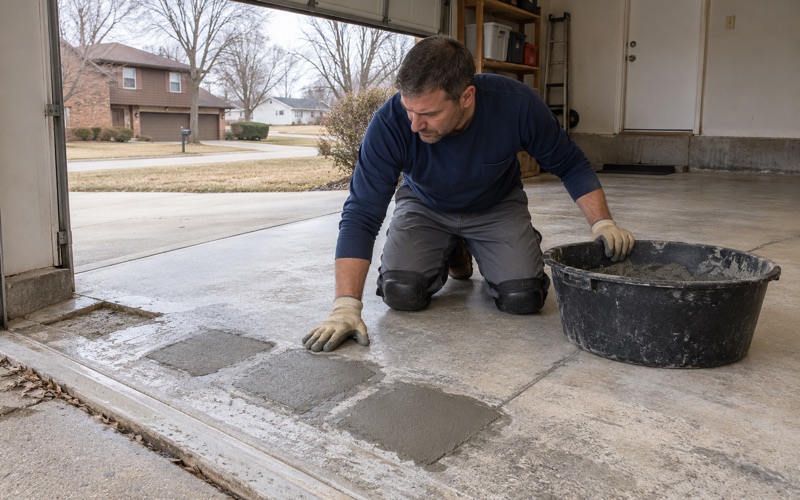
That is why we open every slab with a diamond grinder or shot blaster to a measured ICRI concrete surface profile, never an acid etch. Old adhesive, mastic and patching compound from a previous finish get mapped and removed first, because a coating bonds only as well as the surface beneath it.
Moisture testing before the price
New medical buildings are often finished on a tight schedule, and a slab poured months earlier can still be releasing water vapor. We write moisture testing into the scope before the price is final, using ASTM F2170 in-situ relative humidity probes or ASTM F1869 calcium chloride tests as the slab calls for.
If the numbers are high, we tell you before anything is sold, including what a coating warranty excludes for moisture vapor transmission. A moisture-mitigation primer can solve some slabs, and on others the honest answer is to wait.
Working around patient hours
A practice that is already open cannot close its operatories for a week. We phase the work a few rooms at a time, using evenings and weekends, and offer low-odor products so staff can return on schedule.
Cure times follow slab temperature and dew point rather than a fixed calendar date. We set the return-to-service time from those readings and give the office manager a written schedule for each room before work begins.
- 20+ Years in Epoxy Flooring
- Moisture Tested Before Pricing
- Coats and Thickness in Writing