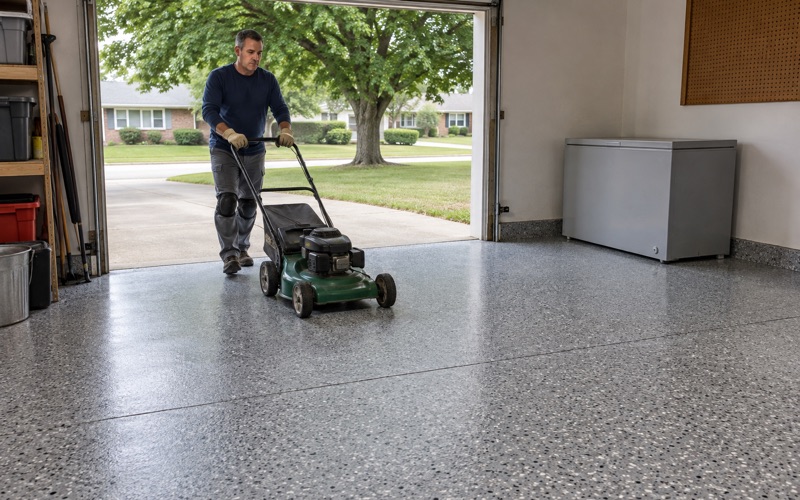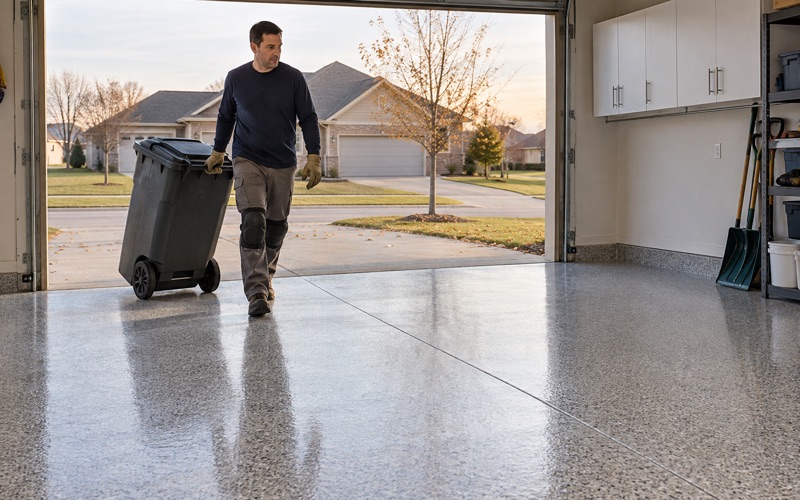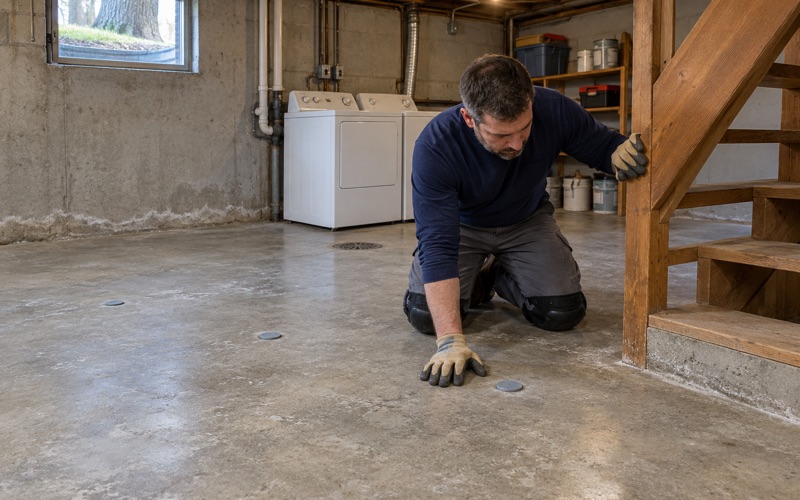
West Des Moines Epoxy Flooring has spent more than 20 years on epoxy flooring in Saylorville and across central Iowa, and a lot of that time goes into the part nobody sees once the floor is shiny: the concrete underneath. A coating is a thin film bonded to a slab. It looks only as good, and lasts only as long, as the surface it was put on.
That matters most in a garage that works for a living. When someone plans a vehicle lift, a floor coating stops being a cosmetic decision and becomes one step in a sequence. The lift has to be laid out, the slab has to qualify, and the anchor holes have to be placed before a single coat is rolled, or the new floor gets drilled through and chipped at the base plates a month later.
So our first visit is a slab reading, not a color chart. We map cracks, spalls and old coatings, run a moisture test as part of the written scope, and tell you plainly when a spot needs repair or replacement before anyone should coat it. Moisture is also the first exclusion we name when we walk you through what a coating warranty leaves out, and we do that before the job is sold.
A county fleet shop sets the local example
The working garage on NE 14th Street
The biggest working garage in Saylorville belongs to the county. Polk County Public Works sits at 5885 NE 14th Street, inside the census place, and County Fleet Maintenance is one of the services that division lists. Trucks, plows and road equipment for the county’s secondary road system get serviced there.
We have no connection to that shop and have never seen its floor or its lifts. We mention it because it puts a familiar question at the center of the community. Any garage that lifts vehicles, county or private, has to answer what the concrete under the lift can actually hold. A lift is only as secure as its anchors, and the anchors are only as good as the concrete around them.
Why a home shop faces the same question
Housing in Saylorville is almost entirely owner-occupied detached houses, and plenty of them have a garage where someone works on their own trucks. A two-post lift is a popular upgrade for that kind of space. It is also the moment a garage slab gets asked to do something it may never have been poured for. The 1960s were the busiest decade for building here, so many of these garage slabs are far older than the trucks parked on them.
The lift bolts into the concrete. The coating goes on top of the concrete. Both depend on the slab, which is why we treat the lift plan and the floor plan as one job rather than two contractors working around each other.
Unincorporated, so the county is the authority
Saylorville is an unincorporated census-designated place, not a city. There is no city hall and no city building department. Building permits and inspections for new construction and additions come from Polk County Public Works through its Building Services office, under the Polk County Construction Code.
If a lift project grows into an addition, a new garage bay or new wiring, those questions go to the county, and the county’s own inspection line is 515-286-3352. We will not tell you a permit is or is not needed for your project; we point you to the office that decides.
Looking for epoxy-flooring closer to Adel? See Epoxy-Flooring in Adel.
What a lift maker asks of the concrete
Thickness and strength, stated by model
Lift makers publish their own floor requirements, and they are specific. BendPak, one major manufacturer, lists 4-1/4 inches of concrete at 3,000 psi at 28 days for its common two-post models, 6 inches for a heavier two-post and 8 inches for its largest. Those are one company’s numbers for named models, not a building code, and a different lift may ask for something else.
The same maker says its lifts go on concrete only, never on hand mixed concrete, and not on a secondary floor or over a basement without approval from an architect and the manufacturer. We read the installation manual for the exact lift you have chosen before we plan the floor, because that document sets the bar. If you have not picked a lift yet, the slab results can help narrow the choice.
Test drilling an existing floor
Most garage slabs carry no record of how thick they were poured, and thickness can vary across a single floor. BendPak’s guidance is that existing concrete floors should be test drilled to verify the minimum thickness before a lift goes in. A small hole at the planned post locations answers the question directly.
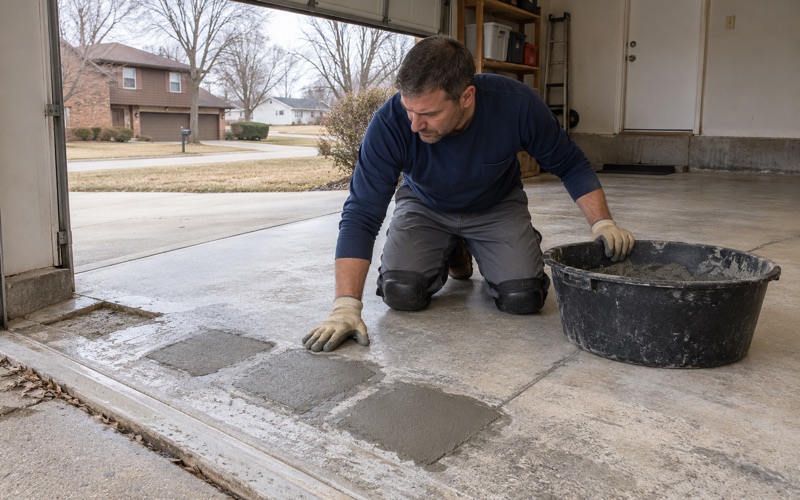
We would much rather find a thin spot before grinding than after. If the slab comes up short where the posts belong, the options are to move the lift, cut and pour new footings, or choose a different lift, and every one of those is cheaper before the coating is down. The test holes are small and get filled before prep, so they leave nothing visible under the finished floor.
What a core sample tells us
Thickness is half the answer. The same manufacturer calls for a core sample to be obtained and tested to verify the floor’s compressive strength. A core is a cylinder cut from the slab and broken in a lab, and it tells you what the concrete really is rather than what someone hoped was ordered decades ago.
Coring and testing are done by the people equipped for it, and the lift installer usually arranges them. Our part is to fold the result into the floor plan. A coating adds no strength to concrete that fails these checks, and we will not suggest otherwise. If a core breaks below the number your lift calls for, that result goes into the proposal in plain words.
Anchors, control joints and base plates
Six inches from any joint
The lift maker’s anchor rule is simple to say and easy to miss on site. All anchors must sit at least 6 inches from any expansion seam or control joint. A garage slab is usually sawcut into panels, and a post that lands near one of those lines has to shift.
We mark every joint on the layout drawing before the lift position is settled. Joints also need their own treatment in the coating, either honored with a flexible fill or carried through, so knowing where they are serves both trades at once. A post nudged a few inches on a drawing costs nothing, while one moved after the floor is finished leaves a patch that never quite matches.
Cracked concrete rules a spot out
The same instructions say not to install a lift on cracked or defective concrete or on seams. That is one reason our crack map comes first. A hairline shrinkage crack in the middle of a bay is a coating question, while a crack running under a planned post is a lift question that has to be settled before anything else happens.
When the concrete at a post location will not qualify, we say so in writing. Sometimes the answer is a new section of slab poured to the lift maker’s specification, and that work has to cure before any coating goes over it.
Laying out the lift before the grinder starts
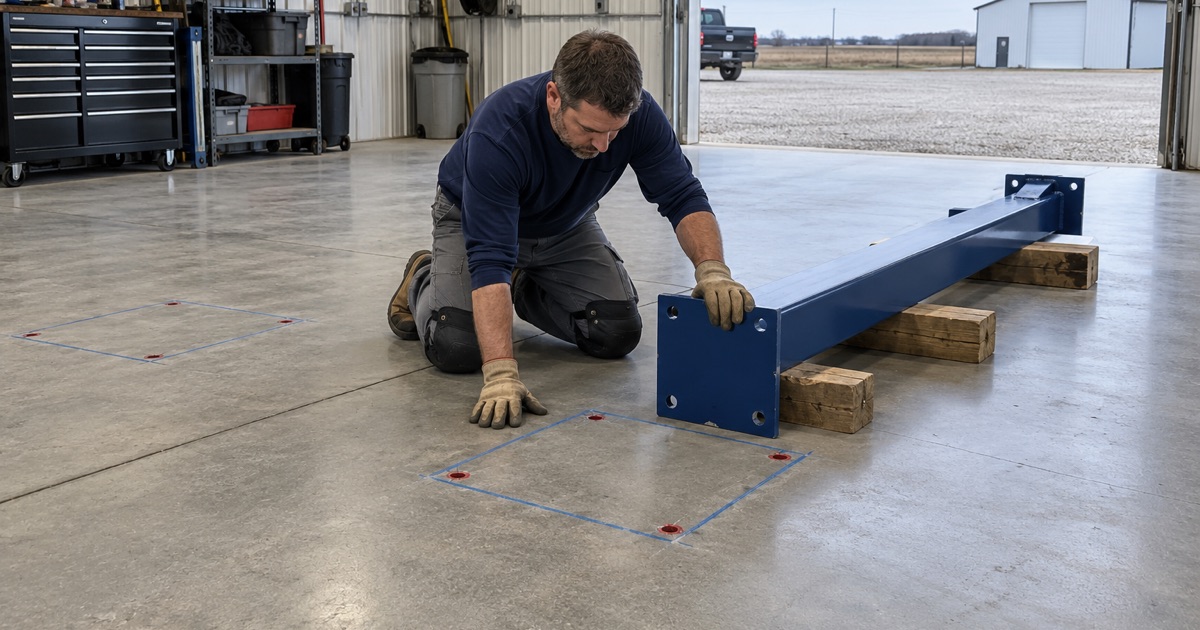
The order that works is lift layout, slab check, anchor holes, then surface prep and coating. Once the post positions are fixed and the anchor holes drilled, we know exactly where the base plates will sit, and the coating can be finished cleanly to them instead of being cut later.
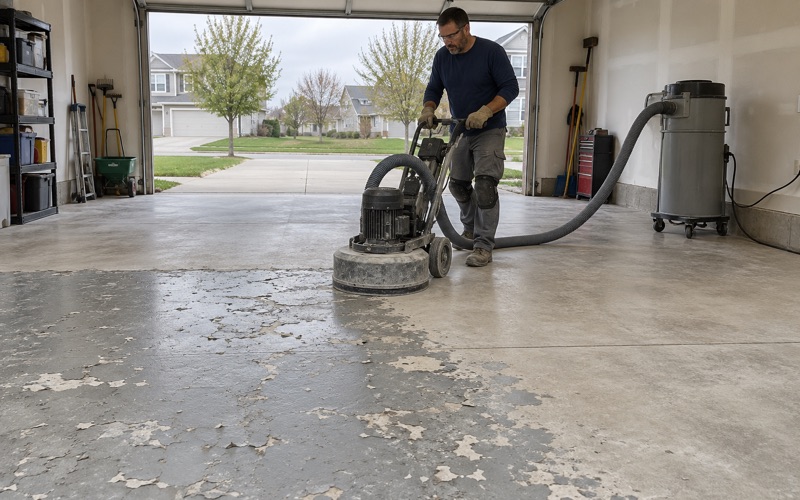
Our prep is a diamond grinder or a shot blaster, never an acid etch, with the dust pulled into a vacuum at the machine. That profile is what the primer grips, and grinding before the lift is set means we can reach every inch of the floor. Capturing the dust also keeps it out of floor drains and off the driveway.
Coating a shop floor with a lift in it
When the lift is already bolted down
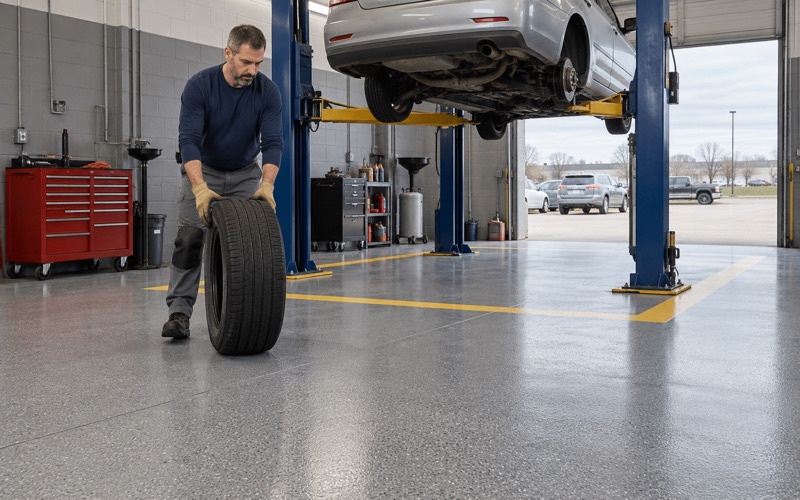
Plenty of garages already have a lift, and pulling it to coat the floor is rarely worth it. In that case we grind and coat around the posts and base plates, detailing the edges by hand. The coating stops neatly at each plate rather than running under steel it cannot bond to. Before any grinding, we mask the arms, cylinders and hoses so no dust or coating lands on the lift itself.
We also look hard at the concrete around existing anchors. Cracking or spalling near a post is noted on the crack map and raised with you, because a coating over that spot would only hide a problem the lift owner needs to know about.
Choosing a system for a working garage
A shop floor sees dropped tools, jack stands and fluids. Our proposal names the product line, the number of coats and the finished thickness, so you can hold the floor up against the quote. For most working garages that means a 100% solids epoxy base with a broadcast and a polyaspartic or polyurethane topcoat.
Texture is set by the broadcast and topcoat we specify, not by a promise. A floor around a lift gets wet and greasy, so we talk through how much grip you want against how easily you want it to clean. A coarser aggregate holds a boot better on a wet floor, while a finer finish lets a squeegee and a mop do more of the work.
Cure timing and what the coating cannot do
Cure schedules follow the slab’s temperature and the dew point at its surface, not a date on the calendar. An unheated garage in a central Iowa winter is told to wait, because a coating that cures too cold can blush, stay soft or fail to bond. Lift owners also want to know when the first vehicle can roll back in, and we give that date from the product cure data rather than a guess.
A floor coating is a film that follows the slab. It does not make thin concrete thicker, weak concrete stronger, or a cracked post location safe for a lift. What it does well is protect a sound slab and make a shop easier to keep clean, and that is the job we price.
- 20+ Years in Epoxy Flooring
- Moisture Tested Before Pricing
- Coats and Thickness in Writing