West Des Moines Epoxy Flooring has spent more than 20 years putting down epoxy flooring in Johnston and across central Iowa, and the floors we think hardest about here are the ones that get cleaned with something stronger than a mop and warm water. A floor that has to be disinfected on a schedule is a different job from a floor that only has to look good, and we plan it that way from the first site visit.
That planning starts with the slab rather than the color chart. We open every slab with a diamond grinder or a shot blaster instead of an acid etch, we test for moisture before the price is settled, and our proposal names the product line, the coat count and the finished thickness. When the job is done, you can hold the floor up against the quote and check it.
This page walks through what makes a seamless coating suit a floor that sees blood, disinfectant and constant traffic, using a well-known Johnston building as the example. It also covers how we approach the more ordinary work in town, from shop floors to garages, because the same preparation rules apply to all of it.
A Blood Center on Johnston Drive and the Floors Inside It
What opened at 5625 NW Johnston Drive
LifeServe Blood Center moved its headquarters to the corner of Johnston Drive and Merle Hay Road, and according to its own release, the building officially opened its doors to donors on Monday, June 10, 2024. LifeServe provides blood products to more than 160 hospitals, primarily in Iowa, Nebraska and South Dakota, and it closed its previous headquarters in Des Moines’ East Village to make the move.
The architect, BNIM, describes a 56,000 square foot building with a donor center, blood drive and operations support spaces, a 24/7 lab for blood processing, and offices. We want to be plain about one thing: we have no connection to LifeServe and did no work there, and we have not seen what floors the building has. We use it here because it is a clear local example of a building where floors are part of an infection-control routine.
One building, several kinds of floor
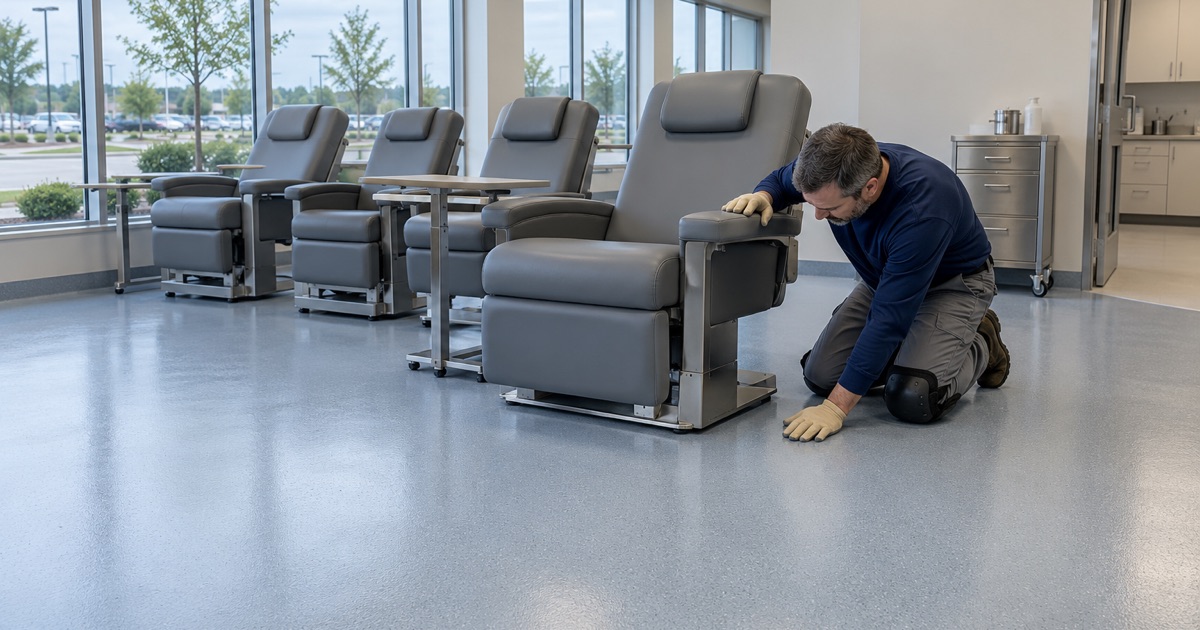
Published descriptions place the donor center, the laboratory and the supply area together on the first floor. Each of those rooms asks something different of the surface underfoot. A donor area sees chairs, carts and steady foot traffic, a processing lab sees spills and bench work, and a supply room sees pallet jacks and stacked cases.
The design team studied what it called the complex movement of blood product through the facility. For anyone choosing floors in a building like that, the path matters as much as the rooms, because a coating that suits a lab bench area still has to meet a corridor or a doorway cleanly. The transitions between floor types are where cleaning gets harder, so we plan them on the drawing, not on the day.
Looking for epoxy-flooring closer to Saylorville? See Saylorville Epoxy-Flooring.
What OSHA’s Bloodborne Pathogens Standard Says About Floors
Floors count as environmental surfaces
The federal bloodborne pathogens standard, 29 CFR 1910.1030, applies to all occupational exposure to blood or other potentially infectious materials. Under it, all equipment and environmental and working surfaces must be cleaned and decontaminated after contact with blood. A floor in a donor area or a lab is one of those surfaces, whatever it is made of.
The standard defines decontamination as the use of physical or chemical means to remove, inactivate or destroy bloodborne pathogens on a surface or item. That definition puts the burden on the cleaning routine, not on the floor. No coating kills pathogens or makes a facility meet the rule on its own, and we never sell one that way. What a floor can do is make the routine easier to carry out properly every time.
A written cleaning schedule that depends on the surface
The same standard requires the employer to determine and implement an appropriate written schedule for cleaning and a method of decontamination. That schedule is based on the location within the facility, the type of surface, the type of soil present and the tasks being performed. In other words, the floor material is one of the inputs the facility has to plan around.
This is where the choice of floor shows up in day-to-day work. A surface with grout lines, open seams or chipped edges needs a different method than a continuous, nonporous one. When we scope a floor for a clinical or lab owner, we ask to see the cleaning method they intend to write down, so the coating and the schedule agree with each other.
The federal rule for blood establishments
Blood establishments also answer to 21 CFR 606.40, which covers their facilities. It asks that facilities be maintained in a clean and orderly manner and be of suitable size, construction and location to facilitate adequate cleaning, maintenance and proper operations. It also calls for adequate space for collection, processing, testing and storage in a way that prevents contamination.
The section does not name a floor material, and we do not pretend it does. No floor is FDA approved for this use. What the rule does make clear is that a building has to be easy to clean, and a seamless floor with sealed edges is one practical way a facility owner can work toward that.
Blood Spills, Disinfectants and What a Coating Has to Tolerate
Decontaminated as soon as feasible
Under the standard, contaminated work surfaces are decontaminated with an appropriate disinfectant after procedures, immediately or as soon as feasible when they are overtly contaminated, after any spill, and at the end of the shift if they were contaminated since the last cleaning. On a busy donor floor, that can mean a lot of disinfectant hitting the same patch of floor over a year.
A floor that soaks up liquid, or that has seams where residue can sit, makes that routine slower and less certain. A continuous coating with no joints to hold residue lets a spill be wiped up and the area treated in one pass. That is the practical reason seamless systems show up in clinical and lab spaces, and it is the reason we give, rather than any claim about the floor itself fighting germs.
Checking the coating against the disinfectant
The rule comes first, and compatibility is the supporting check. Before we recommend a system for a room that is disinfected on a schedule, we ask which product the facility actually uses and how often. Then we read the coating maker’s resistance data for that chemical and that exposure time, and we tell the owner where the data is thin.
A 100% solids epoxy base is a common starting point for these rooms, often with a polyaspartic or urethane topcoat chosen for chemical and stain resistance. Where a lab floor also sees heat, hot water or harsh cleaning, a urethane cement system is worth a look. We put the chosen product line, coats and thickness in writing so the decision can be checked later.
Sealed edges, coved bases and texture
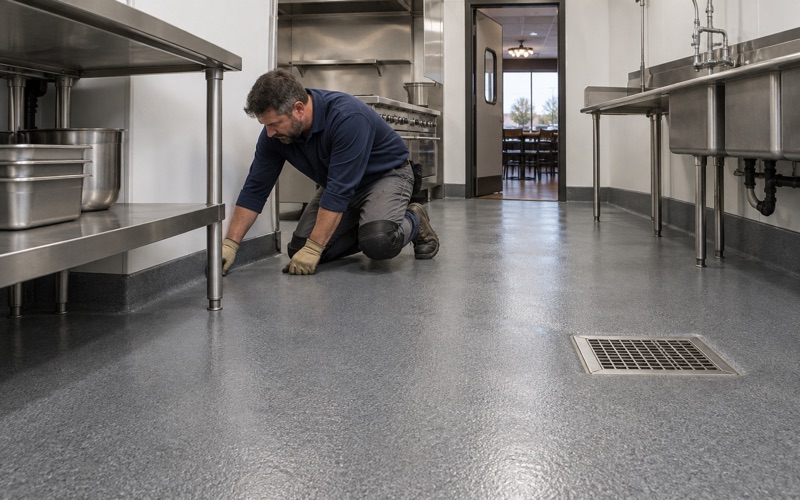
The edges of a floor are where most cleaning problems start. We seal the coating into the wall line, and where the owner wants it, we run a coved base up the wall so a mop or a wipe has no corner to miss. Penetrations for drains, equipment legs and columns get the same attention.
A floor that is wet from cleaning also has to be safe to walk on. We specify slip resistance by the broadcast and topcoat used, such as a fine quartz aggregate in a clear topcoat, rather than promising it as a slogan. More texture holds people steady but can be harder to wipe clean, so we talk through that tradeoff with the people who will clean it.
How We Prepare and Install Floors in Johnston
Profile and moisture before any coating
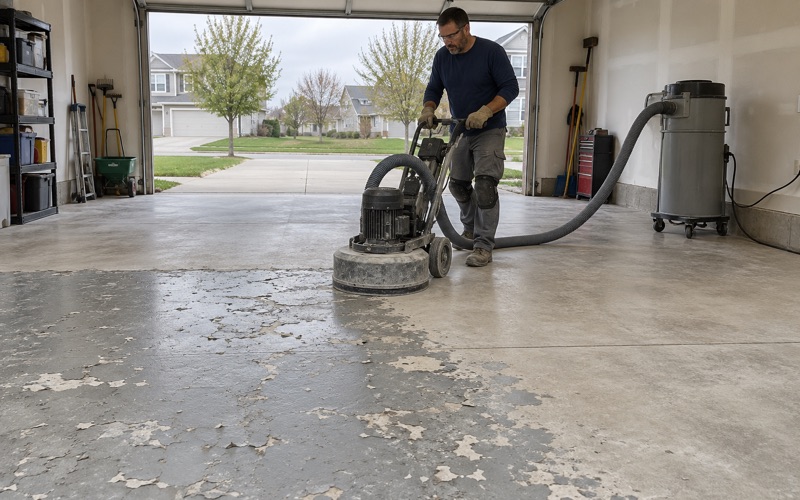
Every job, clinical or residential, starts with surface preparation. We grind or shot blast to a measured concrete surface profile on the ICRI CSP scale, capture the dust at the machine with a vacuum, and map cracks, spalls and old coatings before we price the job. When a slab needs repair or replacement first, we say so instead of coating over it.
Moisture testing is part of the written scope, using ASTM F2170 in-situ relative humidity probes or ASTM F1869 calcium chloride tests. Where readings call for it, a moisture-mitigation primer goes down before the base coat. We explain what a coating warranty leaves out before the job is sold, and moisture vapor transmission is the first exclusion we name.
Working around a building that cannot close
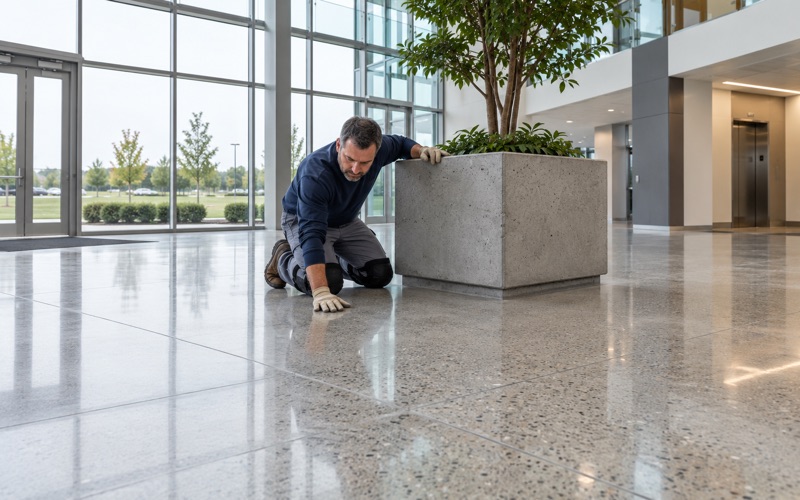
Many commercial spaces in Johnston cannot shut for a week while a floor goes in. We phase office, retail, lab and warehouse floors around business hours, using overnight and weekend windows and splitting a building into sections so part of it stays in use. Low-odor products are available where people will be working nearby.
Cure times follow slab temperature and the dew point spread at the slab surface, not the calendar. Coating a cold slab in a central Iowa winter invites amine blush and a weak bond, so when conditions are wrong we tell the owner to wait. That advice applies just as much to an unheated garage as to a commercial room.
Newer homes still get tested
Johnston’s housing is young: Census figures show that 63.1 percent of its homes were built in 2000 or later, and most are detached houses or townhouses. A newer house can tempt an owner to skip the testing, but we test the slab whatever year it was poured, because age alone says little about moisture or surface condition.
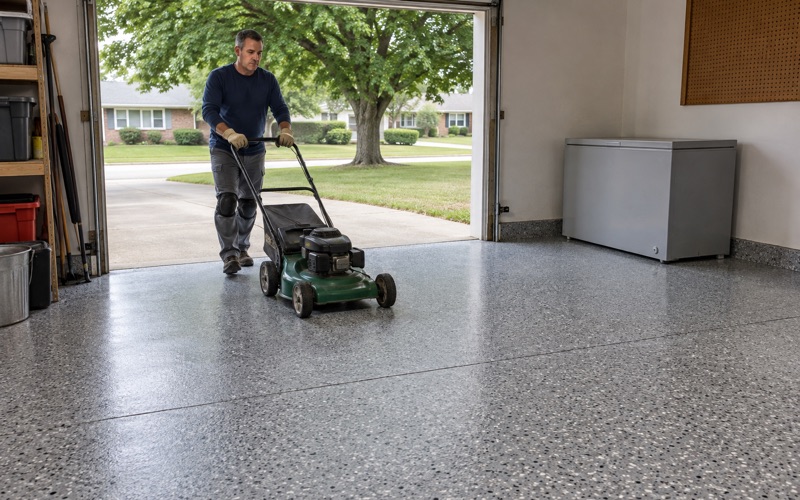
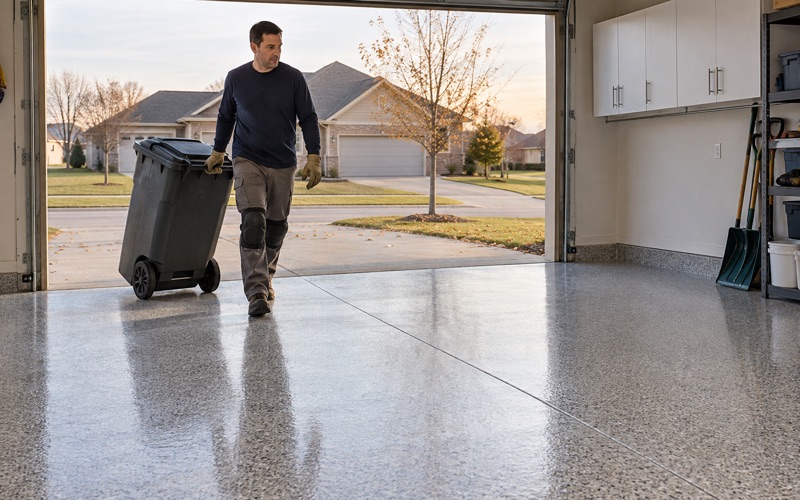
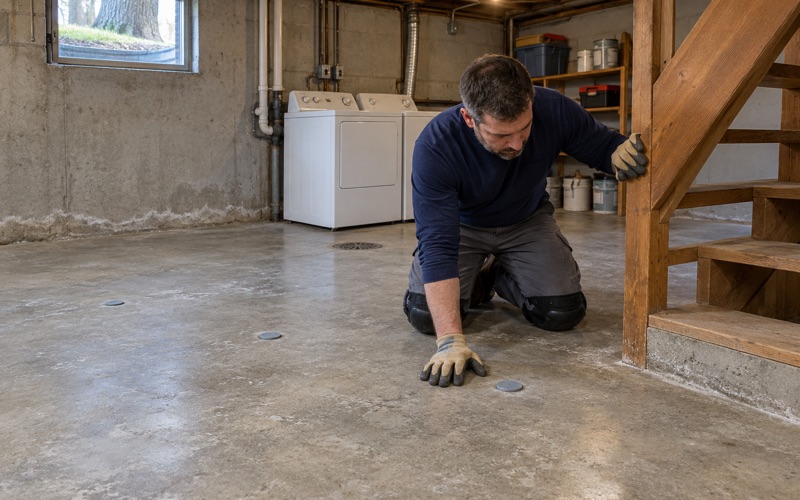
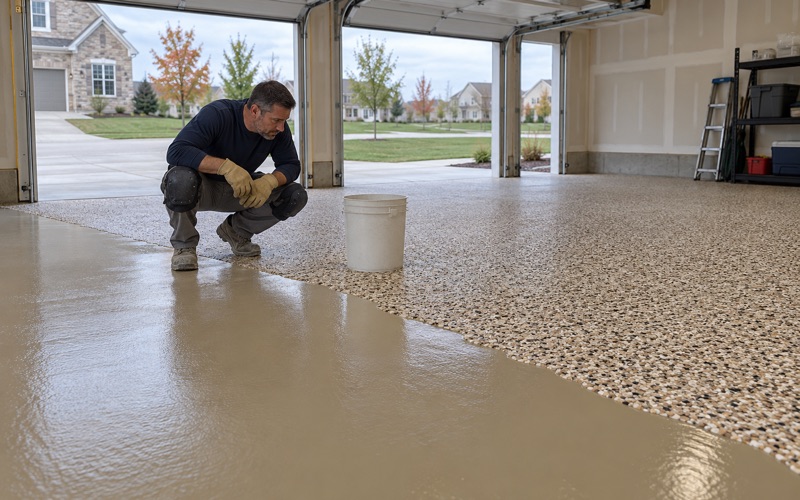
For garages, we pick systems that stand up to the brine and rock salt that come in on tires from November through March, often a 100% solids epoxy with a vinyl flake broadcast and a polyaspartic topcoat that resists hot tire pickup. Basements are read for past water first, with the sump pit and drain tile checked, because a coating does not stop seepage. We also never sell a floor coating as radon work, since in Iowa that takes a separate state credential.
- 20+ Years in Epoxy Flooring
- Moisture Tested Before Pricing
- Coats and Thickness in Writing