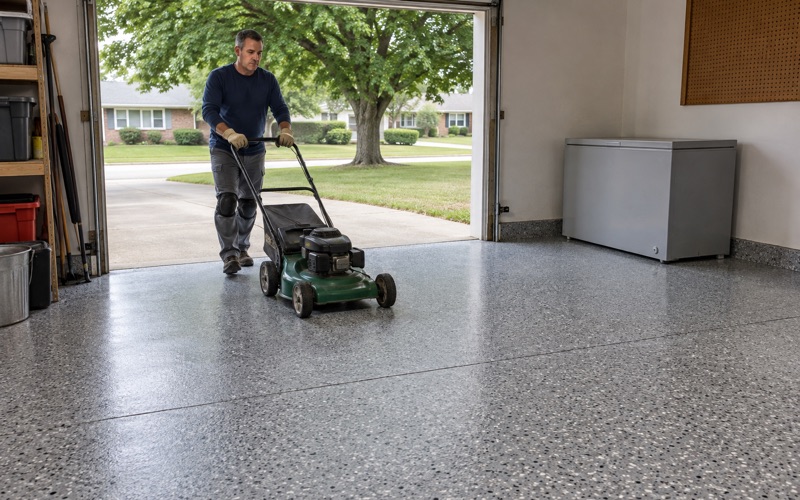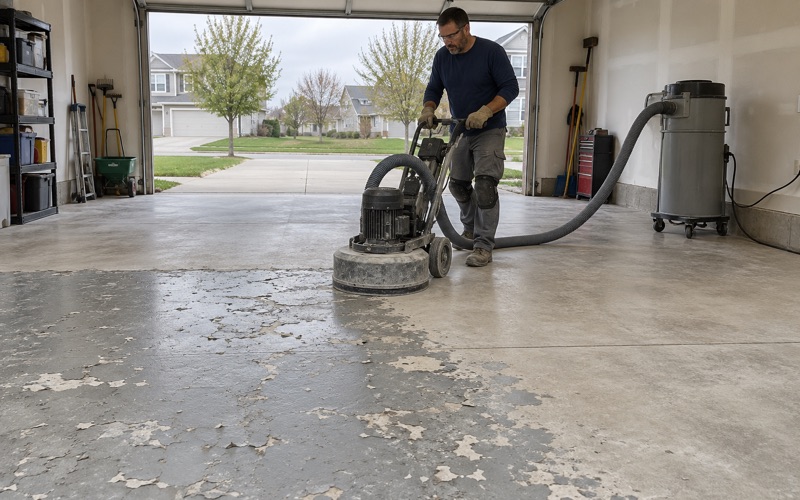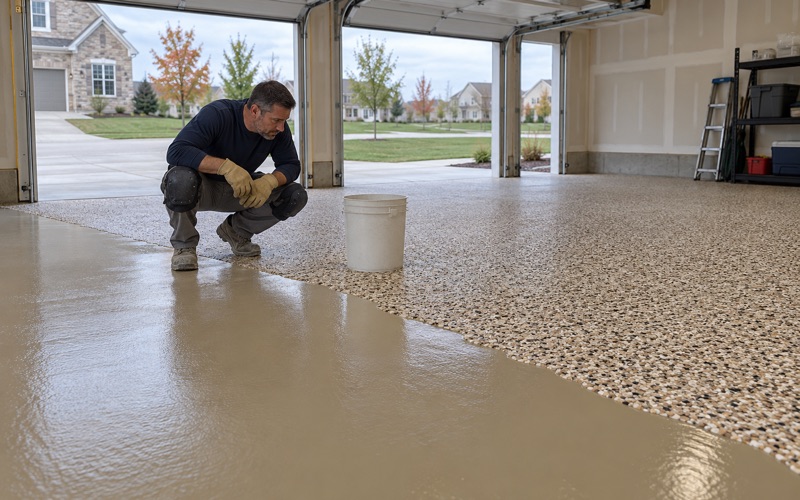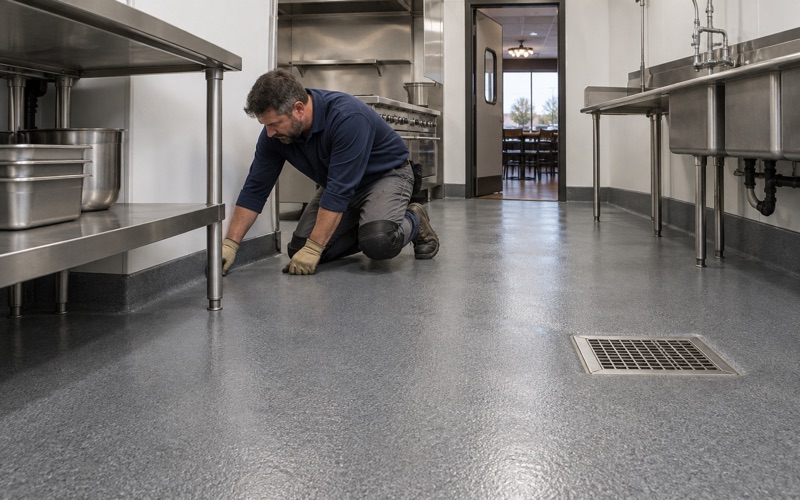
West Des Moines Epoxy Flooring has spent more than 20 years on garage floor coating in Des Moines, and the floors we measure ourselves by are the ones still bonded a decade later. That result is decided before a single can is opened. Every slab we coat is opened with a diamond grinder or a shot blaster, never an acid etch, so the coating has a real profile to grip instead of a smooth, chalky skin.
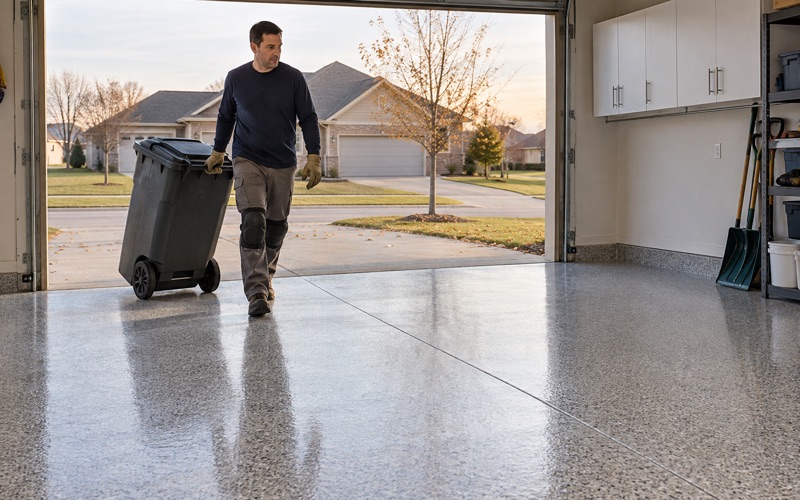
A garage here works hard through the cold months. Brine and rock salt ride in on tires from November through March, and an attached garage shares its air with the kitchen and mudroom beside it. We pick systems with both of those facts in mind: a broadcast floor that stands up to deicers, and low-odor products for households that want back inside sooner.
No price is final until a moisture test is written into the scope. The proposal names the product line, the number of coats and the finished thickness, so you can check the floor against the quote once it cures. If the slab needs repair or replacement before it should be coated at all, we tell you that first.
An Underfloor-Air Headquarters on Grand Avenue
What Wellmark built at 1331 Grand Avenue
Wellmark Blue Cross Blue Shield’s headquarters at 1331 Grand Avenue is, in the words of its builder Weitz, a five-level, 603,000-square-foot office building with two levels of underground parking, completed in December 2010. Baker Group, which worked on the building’s controls, gives 2011 as the completion year. Both describe a LEED Platinum building.
The detail that matters to anyone who coats concrete is how the air moves. Baker Group describes under-floor air distribution, which it credits with more individual temperature control and improved air quality. We have no connection to the building and did no work there; it is simply the clearest local example of a slab that sits inside a building’s air system. In Iowa’s capital, it is also a reminder that the most demanding slab in a building may be one nobody ever walks on.
How underfloor air reaches the room
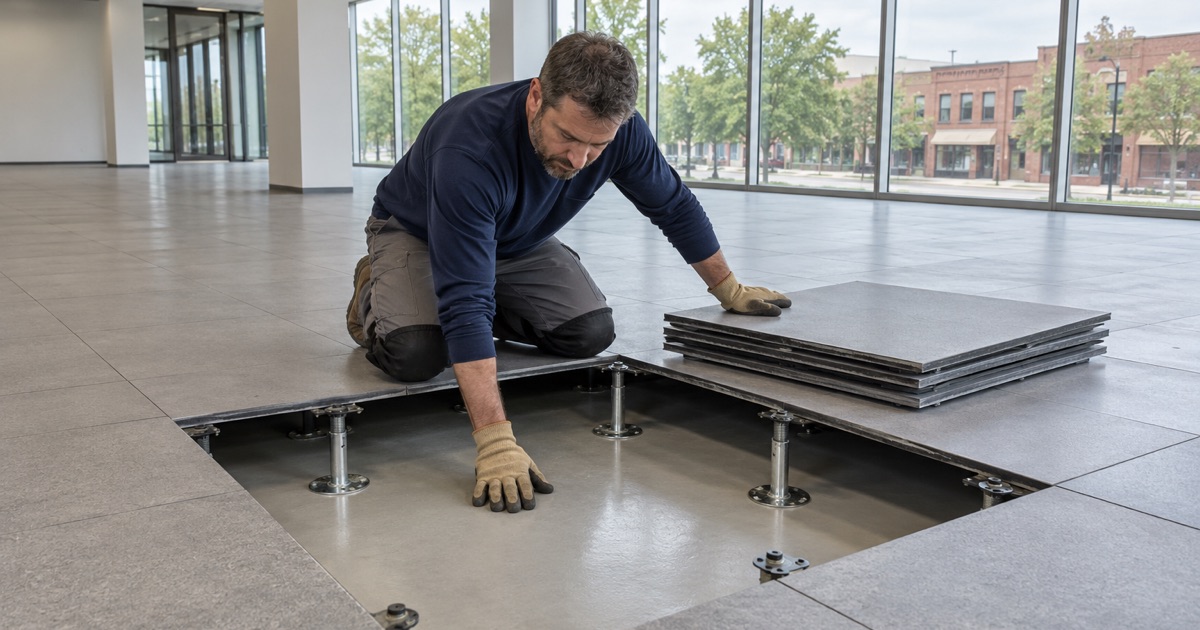
In an underfloor-air office, conditioned air does not drop from ducts in the ceiling. It travels through a plenum between the structural slab and a raised access floor, then rises through outlets in the floor into the occupied space. Published guidance places that plenum generally 12 to 18 inches above the slab.
That design turns bare concrete into the bottom of a supply duct. Anything resting on the slab, or shed from it, has a short route into the air people breathe at their desks. A slab hidden under carpet in a conventionally ducted building never faces that test. Weitz adds that the upper office levels are steel structure with slab-on-deck, so these slabs sit well above grade rather than on soil.
Why a homeowner’s garage shares the problem
Most of our work in Des Moines is in houses, not office towers, but the same principle holds in an attached garage. The slab sits against the living space, the door to the kitchen opens dozens of times a day, and whatever a coating gives off while it cures finds its way indoors. In a city where more than a quarter of housing units were built in 1939 or earlier, that garage may also be a later addition poured to a different standard than the house.
That is why we treat dust and odor as part of the scope rather than an afterthought. A plenum slab is the extreme version of something every attached garage has in a milder form: concrete whose surface ends up in the air of the house.
Looking for epoxy-flooring closer to Johnston? See Epoxy-Flooring Services in Johnston.
The Slab Under a Raised Floor Is Part of the Air System
Sealing plenum concrete against dust
Construction guidance for underfloor air is direct: the concrete slab surface must be sealed to reduce dust, and the plenum and floor panels are to be cleaned during installation of the access floor and again before occupancy. The ASHRAE design guide, as summarized on Wikipedia, calls for a well-sealed plenum.
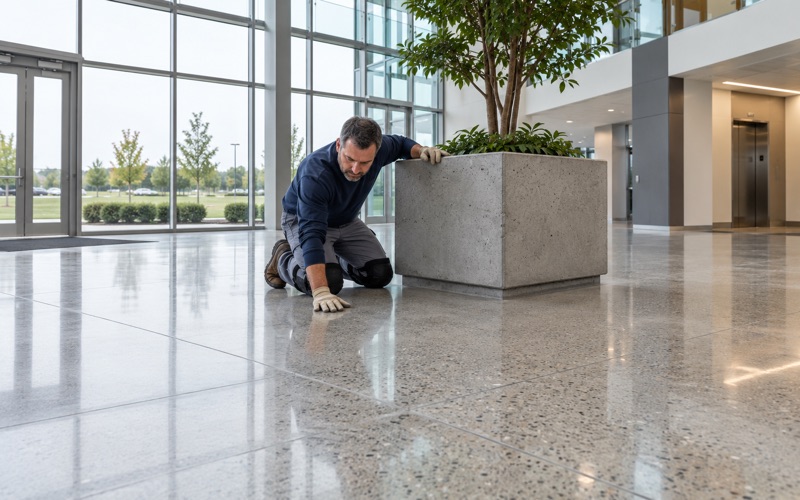
Bare concrete dusts. Foot traffic during construction, trades cutting and drilling overhead, and the slow wear of an unsealed surface all leave fine particles lying in the airstream. A sealer or coating locks that surface down so the air passing over it stays cleaner for the life of the building.
Joints, edges and penetrations
Research on these systems points to the junctions between plenum partitions, slabs and walls as places that need sealing. Air finds the gap at an edge long before it finds anything wrong in the middle of a floor. A garage follows the same rule, because salty meltwater finds an open joint the way supply air finds a gap.
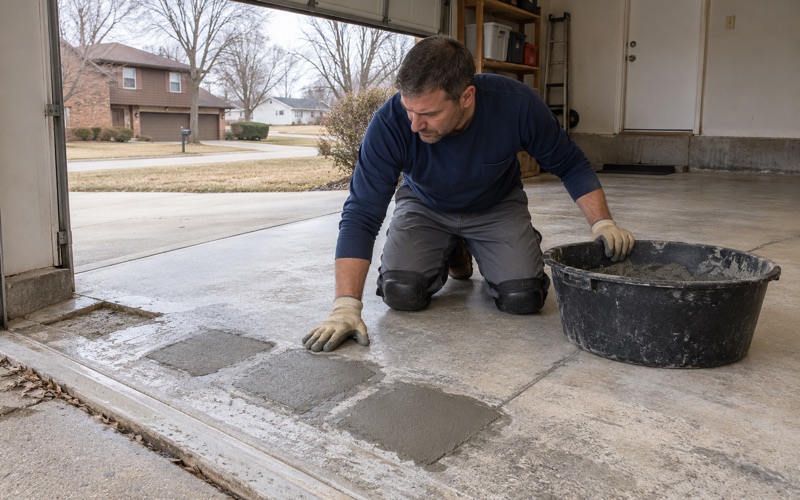
Garage floors have the same weak spots: the joint where the slab meets the foundation wall, the control joints, and the step up to the house door. We map cracks, spalls and old coatings before quoting, and those edges get filled and treated rather than painted over and left to open again.
What a sealed slab still needs underneath
A seal is only as good as its bond. On a garage slab we grind or shot blast to a concrete surface profile on the ICRI CSP scale suited to the system, then choose a primer that matches what the moisture test found. A coating laid over laitance or an acid-etched surface tends to lift first where tires turn.
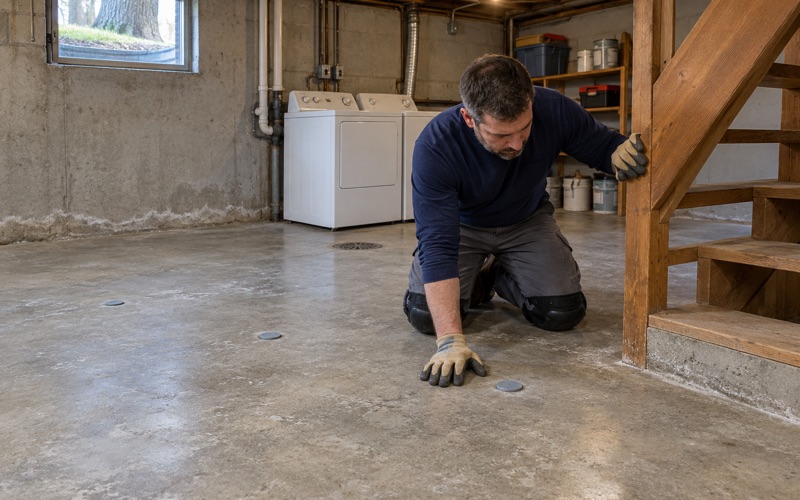
We also capture grinding dust at the machine with a vacuum rather than rinsing it toward a floor drain or out to a storm inlet. In a garage that opens into the house, keeping dust out of the air during prep matters as much as the finished seal. The same care goes into a basement, where floor drains, sump pits and backwater valves are worked around rather than coated over.
Low-Emitting Coatings: A LEED Choice, Not an Iowa Rule
What the LEED credit asked of floor coatings
LEED for New Construction version 2.2 included a low-emitting materials credit for paints and coatings. Its stated intent was to reduce indoor air contaminants that are odorous, irritating or harmful, and it held floor coatings to the VOC content limits of South Coast Air Quality Management District Rule 1113 in effect on January 1, 2004.
Under that reference, floor coatings were capped at 100 grams per liter, while sealers other than waterproofing and sanding sealers were allowed 200. LEED 2009 carried the same reference. Which LEED version Wellmark certified under is not something we have read, so we do not guess at it.
Iowa sets no coating VOC limit of its own
Rule 1113 belongs to a California air district. Iowa sets no coating VOC content limit of its own, so a project here that meets those numbers does so because its owner wrote them into the contract. The federal baseline for architectural coatings sold nationally sits in 40 CFR 59 Subpart D. If you want a tighter limit on your own garage, it belongs in writing in the proposal.
That distinction protects you as a buyer. A contractor who calls a product VOC-compliant with Iowa law, or calls an epoxy LEED certified, is selling a phrase. Buildings earn LEED certification; products do not, and low VOC in Iowa is a specification you choose rather than a legal box to tick.
Low-odor options for attached garages
We offer low-odor systems for attached garages and basements because many households would rather not smell a cure through the kitchen door for two days. We present that as a comfort and re-entry choice, with the product line named in the proposal so you can read its data sheet yourself.
Every option has a tradeoff. A 100% solids epoxy base, a polyaspartic or polyurea topcoat, and a vinyl flake or quartz aggregate broadcast each change odor, working time and how soon the floor carries a car. We walk through those choices at the slab rather than promising a number on the phone. For a garage that sees salt all winter, we lean toward a system built to resist brine and freeze-thaw wear over the cheapest film.
Recoating a Slab in an Occupied Building or Home
Phasing work around the people inside
The lesson of an underfloor-air office is that a slab can be part of a working building’s air. For office, retail and warehouse floors we phase the work around business hours, using overnight and weekend windows when a space cannot close, so grinding and curing happen while occupancy is lowest.
A garage is simpler to schedule but follows the same logic. We plan prep for a stretch when the family can keep the house door shut, and we tell you when cars can return and when foot traffic is fine, based on the system installed rather than a stock answer. Grinding is loud, and we say up front how long it will run.
Cure follows the slab, not the calendar
Cure schedules depend on slab temperature and the dew point spread at the slab surface. Coating concrete that sits too close to dew point invites amine blush on an epoxy layer and a weak bond for whatever goes on top of it, and hot tire pickup often follows. We take both readings at the slab on install day.
An unheated garage in a central Iowa winter is told to wait. A spring date with a slab that can actually cure beats a January install that starts peeling by the next salt season, and we would rather lose the job than sell the second one.
Moisture, and what a warranty leaves out
Every Des Moines garage slab is tested whatever year the house was built, using ASTM F1869 calcium chloride kits or ASTM F2170 relative humidity probes as the slab calls for. A newer house earns no pass, since the IRC R506.2.3 exception lets a garage slab go in without the vapor retarder a heated floor would get.
Before the job is sold we explain what the coating warranty excludes, and moisture vapor transmission and hydrostatic pressure are the first exclusions we name. A coating is never sold as waterproofing or radon work; in Iowa, radon testing and mitigation take a state credential under Iowa Code chapter 136B. Des Moines also deleted the model code’s list of permit-exempt work when it adopted the 2021 codes, so we ask the Permit and Development Center before treating a floor job as permit-free, and a slab replacement is permit work.
- 20+ Years in Epoxy Flooring
- Moisture Tested Before Pricing
- Coats and Thickness in Writing