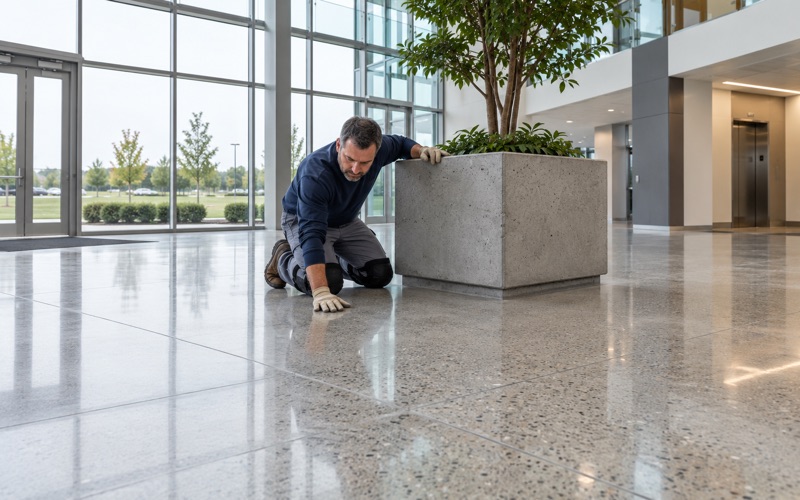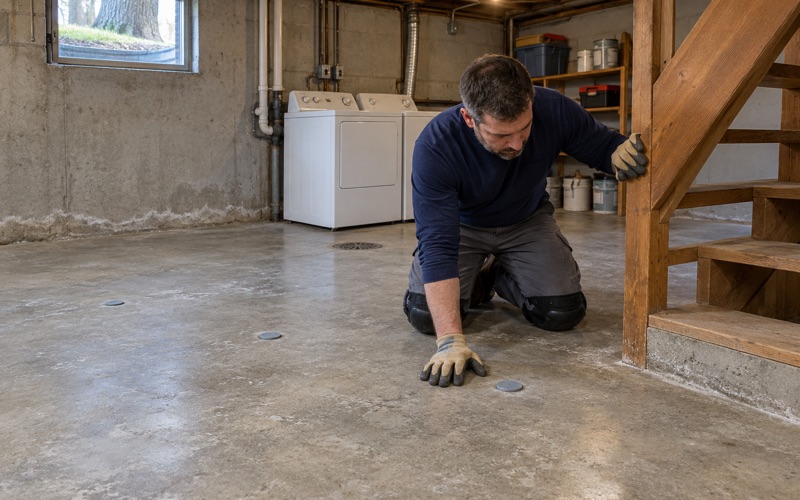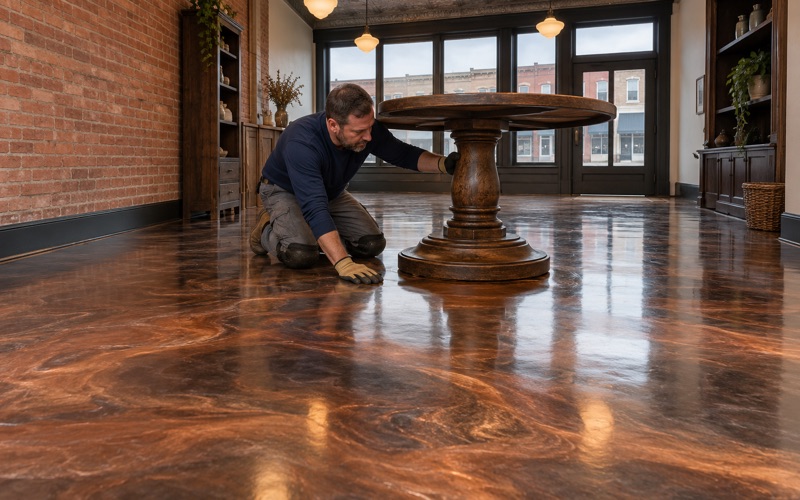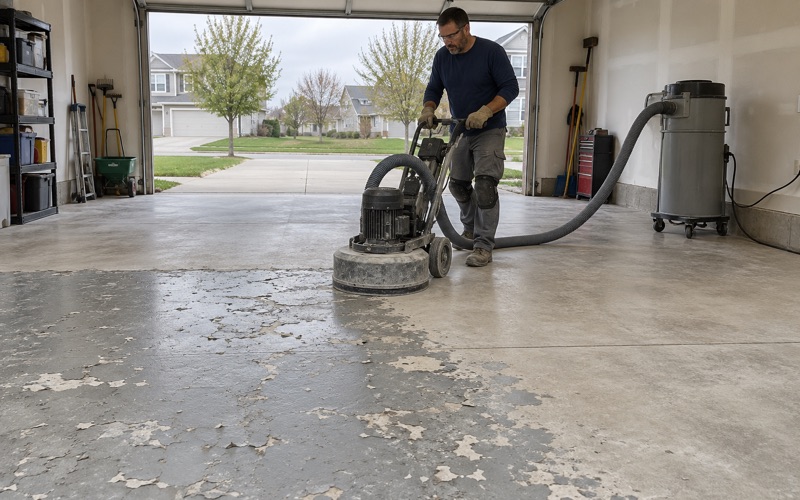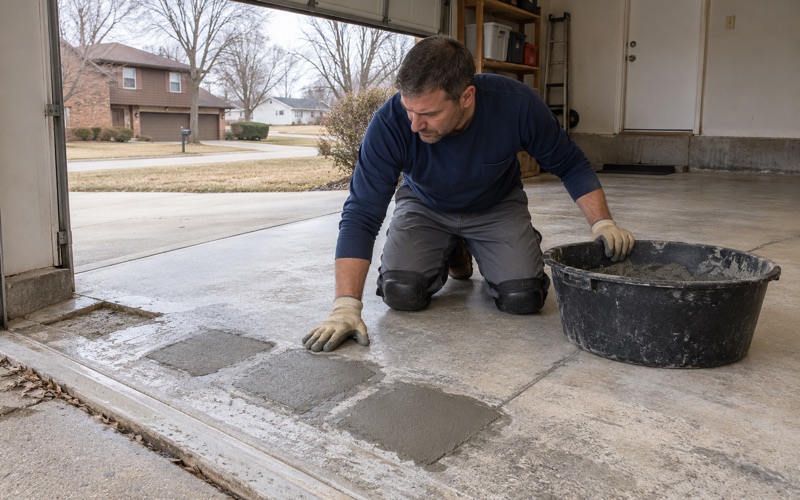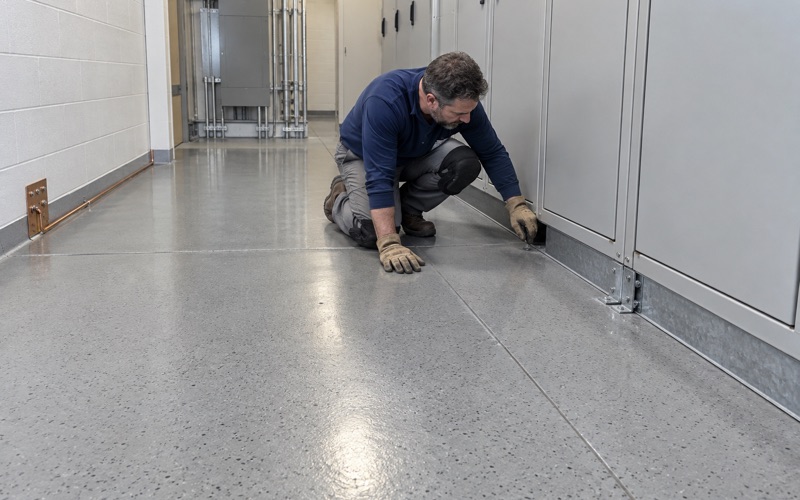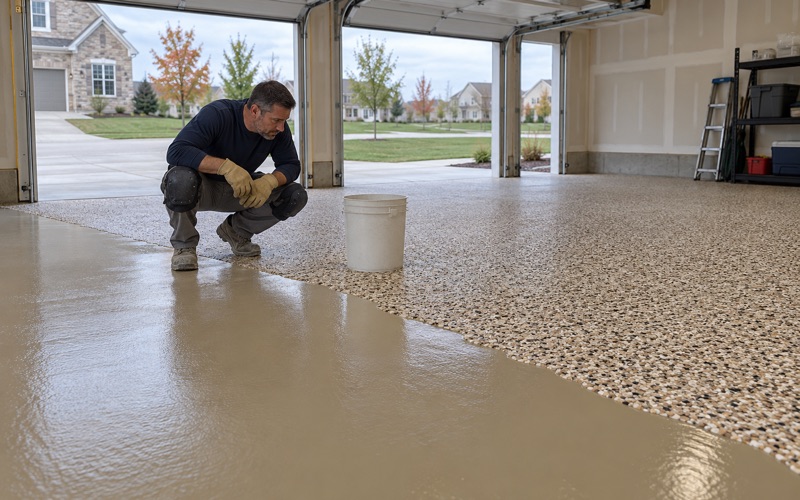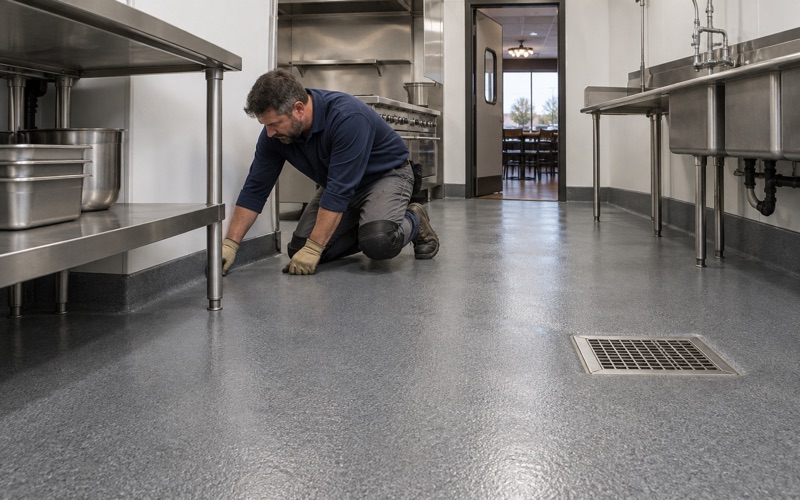
West Des Moines Epoxy Flooring has spent more than 20 years on epoxy flooring in Carlisle and across the metro, and the part of the work that matters most happens before any resin is mixed. We open every slab with a diamond grinder or a shot blaster rather than an acid etch, test it for moisture, and write both steps into the scope before a price is final.
Most floors we look at are garages, basements and small commercial rooms, and those follow a familiar order: map the cracks and old coatings, profile the concrete, test, then coat. A few floors carry a second layer of rules that has nothing to do with chemistry. Senior care buildings are the clearest case, because the people who decide when floor work can begin are not the people holding the grinder.
This page walks through that second layer as it applies here, then comes back to the houses and garages that make up most of the town. Our role in every case is the same: a written scope, a named product line, a stated coat count and finished thickness, and an honest answer when a slab should be repaired or replaced before anyone coats it.
A Nursing Facility on Cole Street and the Rules It Works Under
What sits on Cole Street
Carlisle has a nursing facility at 680 Cole Street, listed with 80 beds in the federal Medicare file, with an assisted living building listed next door at 685 Cole Street. Directories give the nursing facility more than one name and operator, so we refer to it by its street rather than guess at a sign that may have changed.
We have no relationship with that facility, its operator or its residents, and we have done no work there. We describe it because it is the plainest local example of a floor that cannot be scheduled the way a garage can, and because anyone planning floor work in a building like it should know who holds the calendar.
Why a nursing home floor is a different job
In a house, the owner decides when work starts. In an Iowa nursing facility, a renovation or functional alteration falls under 481 IAC 61, the state’s chapter on minimum physical standards for nursing facilities, and that chapter puts the State Fire Marshal’s office between the decision and the first day on site.
The chapter is about construction and alteration in general. It does not name epoxy, polyaspartic, urethane cement or any other floor material, and nothing in it that we have read says a floor coating by itself needs plan approval. What it does say is that alterations follow a set path, and the facility has to work out where a floor project sits on that path. Under 61.2(6), renovations, functional alterations and changes of space use submitted since July 1, 2013 are expected to meet the chapter.
The building versus the houses around it
The fire marshal review in 481 IAC 61 applies to the nursing facility on Cole Street. It does not reach the assisted living building next door or the houses on surrounding streets, which follow the ordinary city building process run by the City of Carlisle.
That distinction keeps expectations straight. A homeowner recoating a garage does not need state sign-off because a nursing home is nearby, and a care operator cannot treat its floors like a homeowner’s garage simply because the coating products are similar. The same resin can sit on both floors while the approval path in front of it is entirely different.
Looking for epoxy-flooring closer to Ankeny? See Epoxy-Flooring in Ankeny.
Who Signs Off Before Work Starts
Written approval comes first
Under 481 IAC 61.5(1)(b), the facility must receive written approval from the State Fire Marshal’s office before starting construction on a covered project. That approval is the facility’s to request and the fire marshal’s to give. We do not submit construction documents, we are not approved by the State Fire Marshal, and we cannot shortcut that step for anyone.
What we can do is hand the facility a clear written scope early: the area, the existing floor, the surface preparation method, the product line, the number of coats and the finished thickness. A facility that knows exactly what is proposed can decide faster whether the job is an alteration and what, if anything, it has to file.
Notice before the first day of work
For renovations and functional alterations, 481 IAC 61.5(2)(a) has the owner notify the fire marshal’s office and wait for inspection two days prior to the beginning of any construction or demolition, and again five days before a final occupancy inspection. Those dates belong in the schedule before a crew is booked, not after.
In practice that means our start date is a draft until the facility confirms its notice timing. Grinding is demolition of the old surface in a plain sense, so we expect a facility to treat our first day of surface preparation as the date that matters and plan the notice around it.
Who decides whether a floor job is an alteration
Whether a particular recoat, overlay or new floor counts as a renovation or functional alteration is a decision for the facility and the fire marshal’s office. It is not a call a floor contractor gets to make, and we will not tell a care operator that a job is too small to matter.
We will say plainly what the work involves, how much floor it touches and whether it changes the surface, the layer count or the profile at a doorway. That description is the information the facility needs to make its own determination, and keeping it in writing protects everyone involved. If the answer comes back that the job needs filing, we wait for it rather than start on a partial area.
Compliance That Cannot Slip and No Steps in a Dementia Unit
An alteration cannot lower what the building meets
Rule 481 IAC 61.2(5) says an alteration shall not diminish the level of compliance with any codes, ordinances, regulations or standards below what existed before it. For floor work that is a useful test to apply to every choice in the scope, from texture to transition to cleaning chemistry.
A coating that changes how a floor cleans, drains or meets an adjacent surface could, in principle, take a building backward on something it already met. Our part is to describe each change honestly so the facility can weigh it against what the building has today, rather than discovering a problem after the cure. A floor that looks better but answers worse to the building’s existing standards is not an improvement under this rule.
No steps inside the CCDI unit
Under 481 IAC 61.9(4), there shall be no steps inside a chronic confusion or dementing illness unit, known in the rule as a CCDI unit, or inside a freestanding CCDI facility. Directory listings for the Cole Street nursing facility mention a locked dementia unit, which is exactly the kind of space this rule addresses.
Floor work inside a unit like that is planned so it does not create a step where none existed. A built-up coating system meeting a bare floor at a doorway is the place to look, and the facility should see the planned thickness and the edge detail in the scope before the area is closed off for work.
Floor transitions written into the scope
Thresholds and floor transitions are where coating jobs quietly change a room. A system with a broadcast layer and a topcoat sits higher than a thin sealer, and the edge where it ends at carpet, tile or an existing floor has to be shown on paper rather than improvised on the day.
We list each transition in the proposal with the material on both sides and how the coated edge will be finished. That gives the facility something concrete to review against its own rules and against the 2018 edition of the Facility Guidelines Institute residential guidelines, which 481 IAC 61.2(3) names as the construction standard.
Planning Floor Work Around the People Who Live There
Sequencing around residents
Residents of a nursing facility live in the building, so floor work is planned in sections the facility can close and reopen without moving everyone at once. The cure schedule we write follows slab temperature and dew point rather than a calendar promise, so a facility knows when an area can take foot traffic and when it is safe to roll beds and carts back over it.
Odor matters in a building where people sleep. Low-odor product lines are available, and we offer them as a comfort and re-entry choice for occupied space, not as something Iowa law requires. Grinding dust is captured at the machine with a vacuum, never rinsed toward a floor drain. Equipment staging, power and the route a crew takes through the building are agreed with staff in advance, so hallways residents use stay clear.
What the written scope carries
Every proposal we write names the product line, the number of coats and the finished thickness, so the completed floor can be checked against the quote. Cracks, spalls and old coatings are mapped first, and if a slab should be repaired or replaced before it is coated, we say so in the same document. Surface preparation is stated as a target concrete surface profile on the ICRI CSP scale, so the grind can be checked as well as the coating.
A moisture test sits in that scope too, using methods such as ASTM F2170 in-situ relative humidity probes or ASTM F1869 calcium chloride testing. The warranty section spells out what the coating does not cover before anything is sold, and moisture vapor transmission is the first exclusion we name.
Houses and garages in Carlisle
Carlisle is a city in Warren and Polk counties, and most of the floors here belong to homeowners rather than institutions. The town was laid out in 1851 and incorporated in May 1870. Census figures show 79.0 percent of housing units are detached houses, 84.0 percent are owner-occupied, and 47.7 percent were built in the 1960s and 1970s, which means a large share of garage slabs have carried decades of winter traffic.
Those garages get a system chosen to stand up to the brine and rock salt that ride in on tires from November through March, with a polyaspartic or 100% solids epoxy build selected for the slab in front of us. A newer house gets the same moisture test as an older one, and an unheated garage in January is told to wait for conditions that let the coating cure properly.
- 20+ Years in Epoxy Flooring
- Moisture Tested Before Pricing
- Coats and Thickness in Writing